

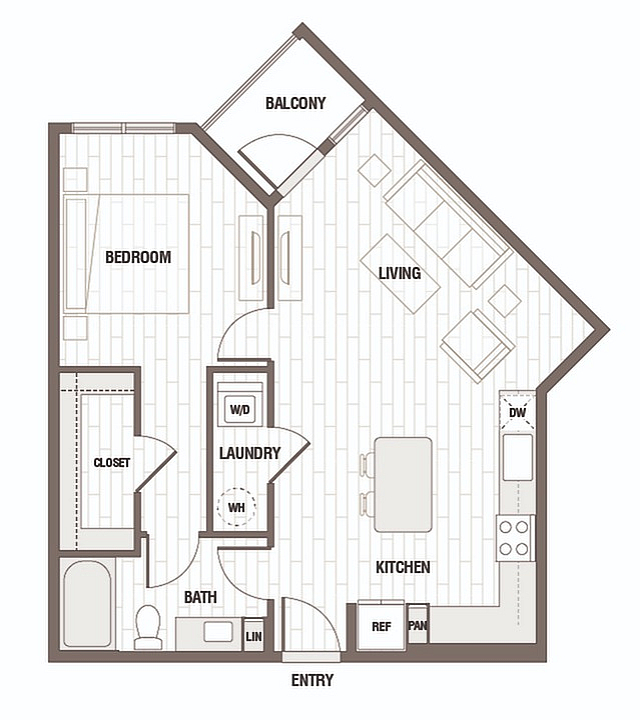

4214
Pet policy details for Unit 4214
Allowed Pets
Up to 2 dogs , 2 cats allowed.
Weight limits: 99 lbs per dog , 99 lbs per cat
Pet Types
Our community was designed with people who rent with pets in mind. A maximum number of two (2) pets are permitted per apartment unit provided the required pet deposit, pet fee and monthly pet rent is paid. Pet weight must not exceed 99 lbs. with restrictions on all aggressive breeds including, but not limited to the following breeds, Akita Inu, Alaskan Malamutes, American Bandogge, American Bulldog, Basenji, Boew Boel, Bull Terrier, Cane Corso, Caucasian, Chow, Doberman Pinschers, Dogo Argentino, Fila Brasileiro, German Shepherd, Great Dane, Gull Dong, Huskies, Perro de Presa Canario, Pitbull, Rhodesian Ridgeback, Rottweiler, Saint Bernard, Tosa Inu, Staffordshire Terriers, Dobermans, Wolf Mixes, and any mixes thereof. Other animals, including but not limited to the following are not permitted as pets at this Community: Poisonous Animals (i.e. spiders, snakes); and/or, other Exotic Animals (i.e. primate, iguana, ferret, sugar gliders, snakes). For more comprehensive literature regarding this Community’s pet policies, please inquire with a leasing representative.
Special features included with this unit.